Leave a Message

Thank you for your message. We will be in touch with you shortly.

Explore Our Properties

Property Description

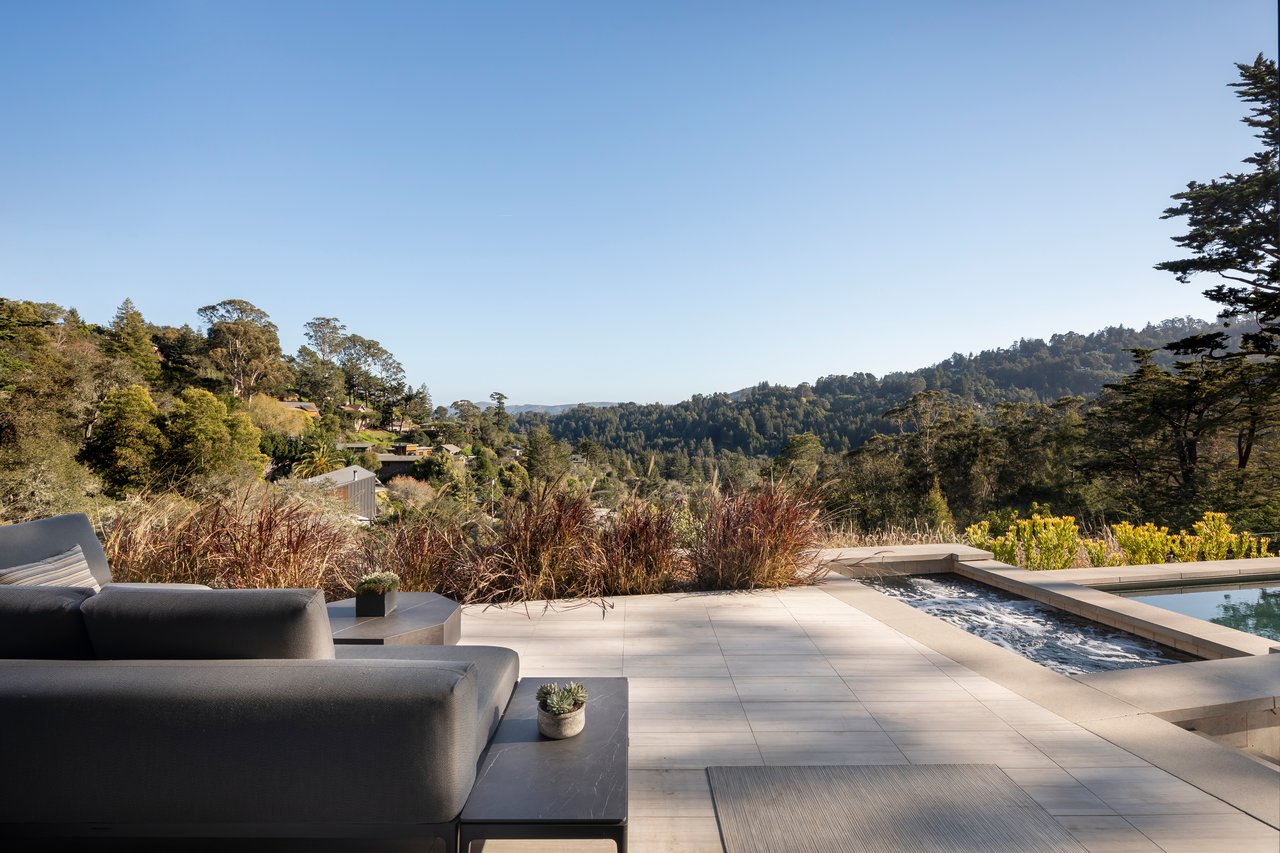
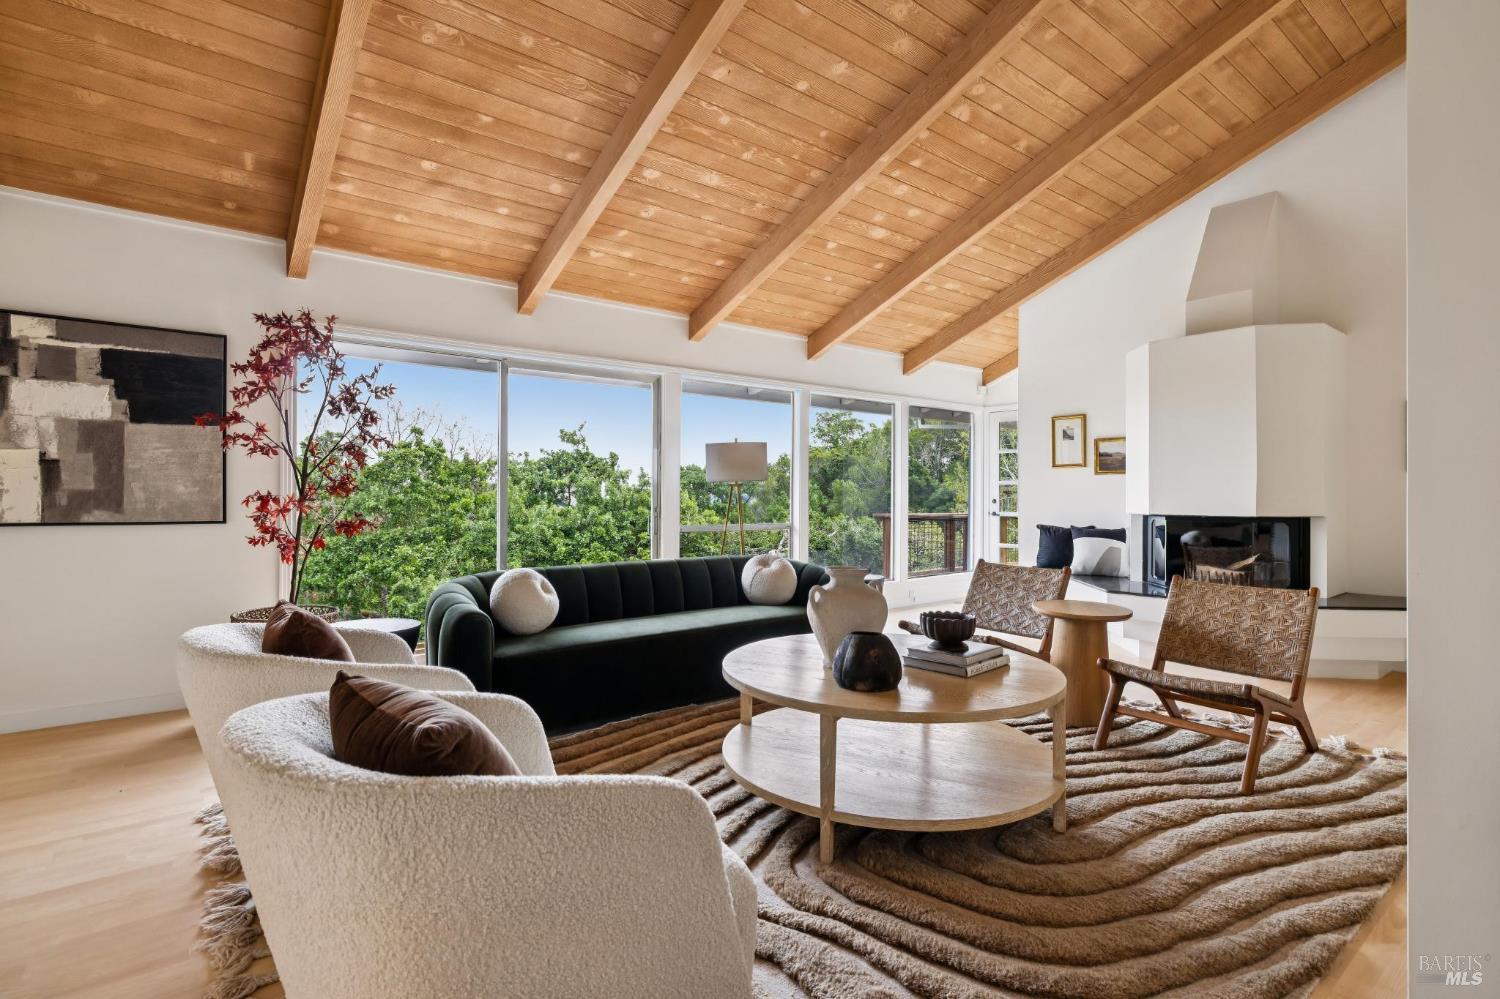
Tucked into a serene hillside in Sleepy Hollow, this thoughtfully reimagined home blends striking design with the natural beauty of its surroundings. The main living areas are oriented to capture stunning sunrise and moonrise views, where light shifts throughout the day and evenings glow softly at sunset. The interior has been extensively remodeled to create a true great room, where vaulted ceilings and expansive windows bring volume and light. The kitchen serves as the heart of the home, featuring a Wolf cooktop, a Dacor built-in refrigerator, wall ovens, a charming breakfast area, and custom cabinetry designed for both elegance and exceptional storage. Direct access from the kitchen to the upper deck creates an easy flow for grilling and entertaining, seamlessly connecting to the surrounding garden. A sealed, heat-exchanging fireplace anchors the living space with warmth and efficiency. The lower level offers a spacious family room, creating a comfortable and versatile gathering space, along with a dedicated office ideal for remote or hybrid work, complete with CAT5 wiring and fiber internet. Added closets and generous built-in storage enhance functionality, while French doors open to an entertaining deck and hot tub, extending the living experience outdoors. The grounds have been beautifully reimagined with terraced gardens, flagstone paths, a wisteria arbor, and a vibrant orchard of heirloom fruit trees, Japanese maples, and a weeping cherry. Owned solar enhances efficiency and long-term sustainability. Set in one of Marin's most beloved communities, with access to the Sleepy Hollow pool and nearby open space trails, this home offers privacy, beauty, and connection.

Overview

Property Status
Sold
Date Sold
June 30, 2026
Lot Size
0.51 Acres
MLS ID
326026973
Property Type
Residential
Year Built
1959

Features & Amenities

Neighborhood
San Anselmo
Architecture Styles
Mid-Century, Traditional
View Description
Bay, Canyon, Panoramic, Ridge
Stories
2
Garage Spaces
2.0
Water Source
Meter on Site, Water District
Utilities
Cable Available, Electricity Connected, Natural Gas Connected, Other
Roof
Composition
Lot Features
Auto Sprinkler FR, Close to Clubhouse, Corner Lot, Garden, Landscape Back, Landscape Front, Private, Irregular Lot, Storm Drain
Parking
24 Deep Garage, Attached, Enclosed, Garage Door Opener, Garage Faces Side, Inside Entrance, Side-by-Side, Uncovered Parking Spaces 2
Heat Type
Central, Fireplace(s), Gas, Heat Pump
Air Conditioning
Central Air, Heat Pump
Laundry Room
Cabinets, Dryer Included, Electric, Gas Hook-Up, Ground Floor, Space For Frzr/Refr, Washer Included
Fireplace
Living Room, Wood Burning
Appliances
Built-In Electric Oven, Built-In Freezer, Built-In Gas Range, Built-In Refrigerator, Dishwasher, Disposal, Double Oven, Electric Water Heater, ENERGY STAR Qualified Appliances, Free-Standing Freezer, Microwave
Other Interior Features
Open Beam Ceiling
Sewer
Public Sewer, Septic Connected
Substructure
Concrete Perimeter, Piling, Slab
Security Features
Carbon Monoxide Detector(s), Double Strapped Water Heater, Smoke Detector(s), Unguarded Gate
Sales Price
$1,800,000

Downloads

290 Stuyvesant Drive

Schedule Private Showing

We would love to help you see this beautiful home! As a full-service brokerage, we can help you tour. Please submit an offer, and answer questions about the buying process.

Thank you

for your interest in 290 Stuyvesant Drive, San Anselmo, CA 94960

290 Stuyvesant Drive
Navigate
San Anselmo

Explore San Anselmo

Its downtown corridor features locally owned businesses and consistent foot traffic, supporting a strong community-centered economy.

read more

I'm Interested In

290 Stuyvesant Drive

or
  • CallPayton Stiewe

    License #01342081

    (415) 401-9966
  • Follow Us On Instagram